Most Auckland sections can fit a minor dwelling, but “can it fit” is only the first question. What about access for construction? Stormwater and drainage on a site that’s already developed? Setback rules on a narrow lot? Planning overlays that trigger resource consent? We specialise in the sites where these questions actually matter, and we answer them all in a free upfront feasibility check before you spend anything on design.

We guide you through Auckland Council zoning rules, help assess site feasibility, and manage the entire build process. From concept to completion, we make building your minor dwelling simple, transparent, and stress-free.

We are aware of the proposed new rules about dwellings up to 70 m² not requiring building consent from early 2026. Don’t be fooled, planning regulations still apply that may determine permissibility or add significant costs (e.g., geotech, engineering, drainage, etc). We advise on these factors in our free initial site assessment. Talk to us before spending anything! Try our 60-second minor dwelling estimator.

Auckland's Specialists for Minor Dwellings on Tight & Tricky Sites

Adding a minor dwelling or granny flat is one of the smartest ways to increase your home’s usability and value. And if your project includes updates to existing structures—like deck extensions or garage conversions—we can take care of those too. We’re equipped to manage new builds and renovation work, making sure everything is fully integrated.

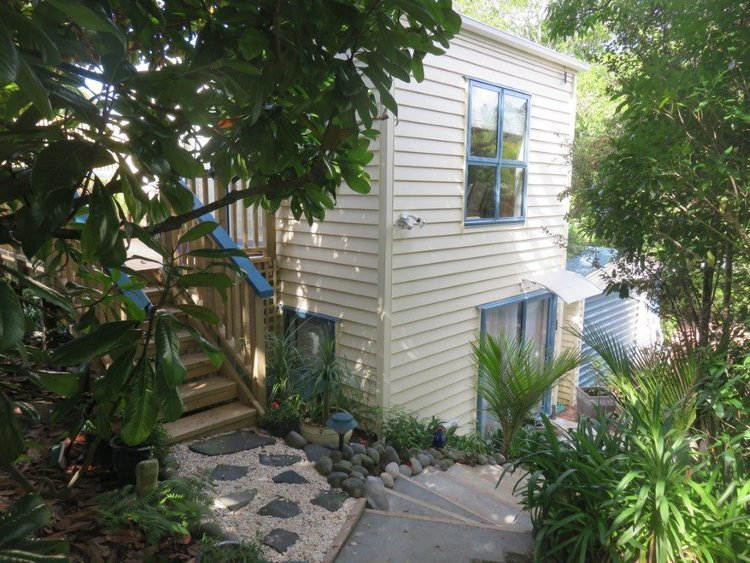
We’ve successfully delivered minor dwellings on narrow driveways, sloping sections, and backyards across Auckland. Whether you need a self-contained unit for family or a separate dwelling for tenants, we’ll provide a build tailored to your budget, your goals, and your land.

We handle the full process, including:

Every build is designed to make the best use of your space while remaining legally compliant and cost-efficient. Our team understands Auckland’s Unitary Plan and how to maximise your site’s potential.

Why Choose Loft Homes & Garages

What You Get with Every Minor Dwelling

HOW WE WORK

Our 4-Step Process for Minor Dwellings

A minor dwelling project typically runs 9 to 12 months from first conversation to moving in. Here’s how we break that down:

Site Assessment and Feasibility

We review your property’s zoning, site layout, and access conditions to confirm if a minor dwelling is feasible. You’ll receive early cost guidance—no high-pressure sales, just facts to help you decide.

Design and Consent

Whether you have a designer or need one, we’ll ensure your plans are practical and meet council requirements. We take care of all consent documentation and manage council approvals.

Pricing and Contract

With finalized plans, we bring in an independent Quantity Surveyor (QS) to price the project. This ensures fair, realistic pricing, and we provide a fixed-price contract before the build begins.

Construction Management

Our team manages every detail of the build, including inspections and final compliance. You’ll receive regular updates and a detailed handover at completion.

The Build Completion Guarantee

We’re not here for hype—we’re here to finish what we start. You won’t find big talk or empty promises. What we offer is our Build Completion Guarantee—a commitment backed by years of hands-on experience, clear communication, and a track record of delivering completed projects with no loose ends.

Our approach is grounded in clarity: clear pricing, clear timelines, and clear expectations. We believe you deserve to understand exactly what’s happening at each stage of your build, without chasing updates or navigating jargon. That’s why we keep things simple, transparent, and upfront.

We treat every home like it’s our own—applying the same level of care and attention to detail we’d expect if we were the ones moving in. We don’t cut corners, and we don’t overpromise. Just well-built projects, done right, with a team that genuinely respects your time and investment.

This is what sets us apart. No fanfare—just a solid, steady commitment to doing the job properly. Every time.

Key Cost Drivers for Minor Dwellings

Frequently Asked Questions

In Auckland, they’re often the same. A minor dwelling is a self-contained unit with its own kitchen, bathroom, and entrance, typically capped at 65 m² interior floor space.

It currently takes longer to obtain the consents than it does to build and projects can take up to a year (or even longer) from start to finish.

Yes, many clients build for family use and later transition to rental. We’ll ensure it meets all rental compliance standards.

We do both. Whether it’s a freestanding unit or one attached to your main home, we’ll help you decide what fits best with your site and goals.

We start by giving you an upfront cost estimate during the feasibility stage, using an independent Quantity Surveyor for accuracy. By breaking the project into stages, we make sure you only spend what’s needed at each step. This means we uncover any big-ticket costs (like tricky ground conditions or service connections) early on.

Once the design is finalized, we provide a fixed-price contract so you know the total cost before construction begins. Throughout the build, we keep you updated on progress and any variations, so there are no budget surprises.

The Build Completion Guarantee

We’re not here for hype—we’re here to finish what we start. You won’t find big talk or empty promises. What we offer is our Build Completion Guarantee—a commitment backed by years of hands-on experience, clear communication, and a track record of delivering completed projects with no loose ends.